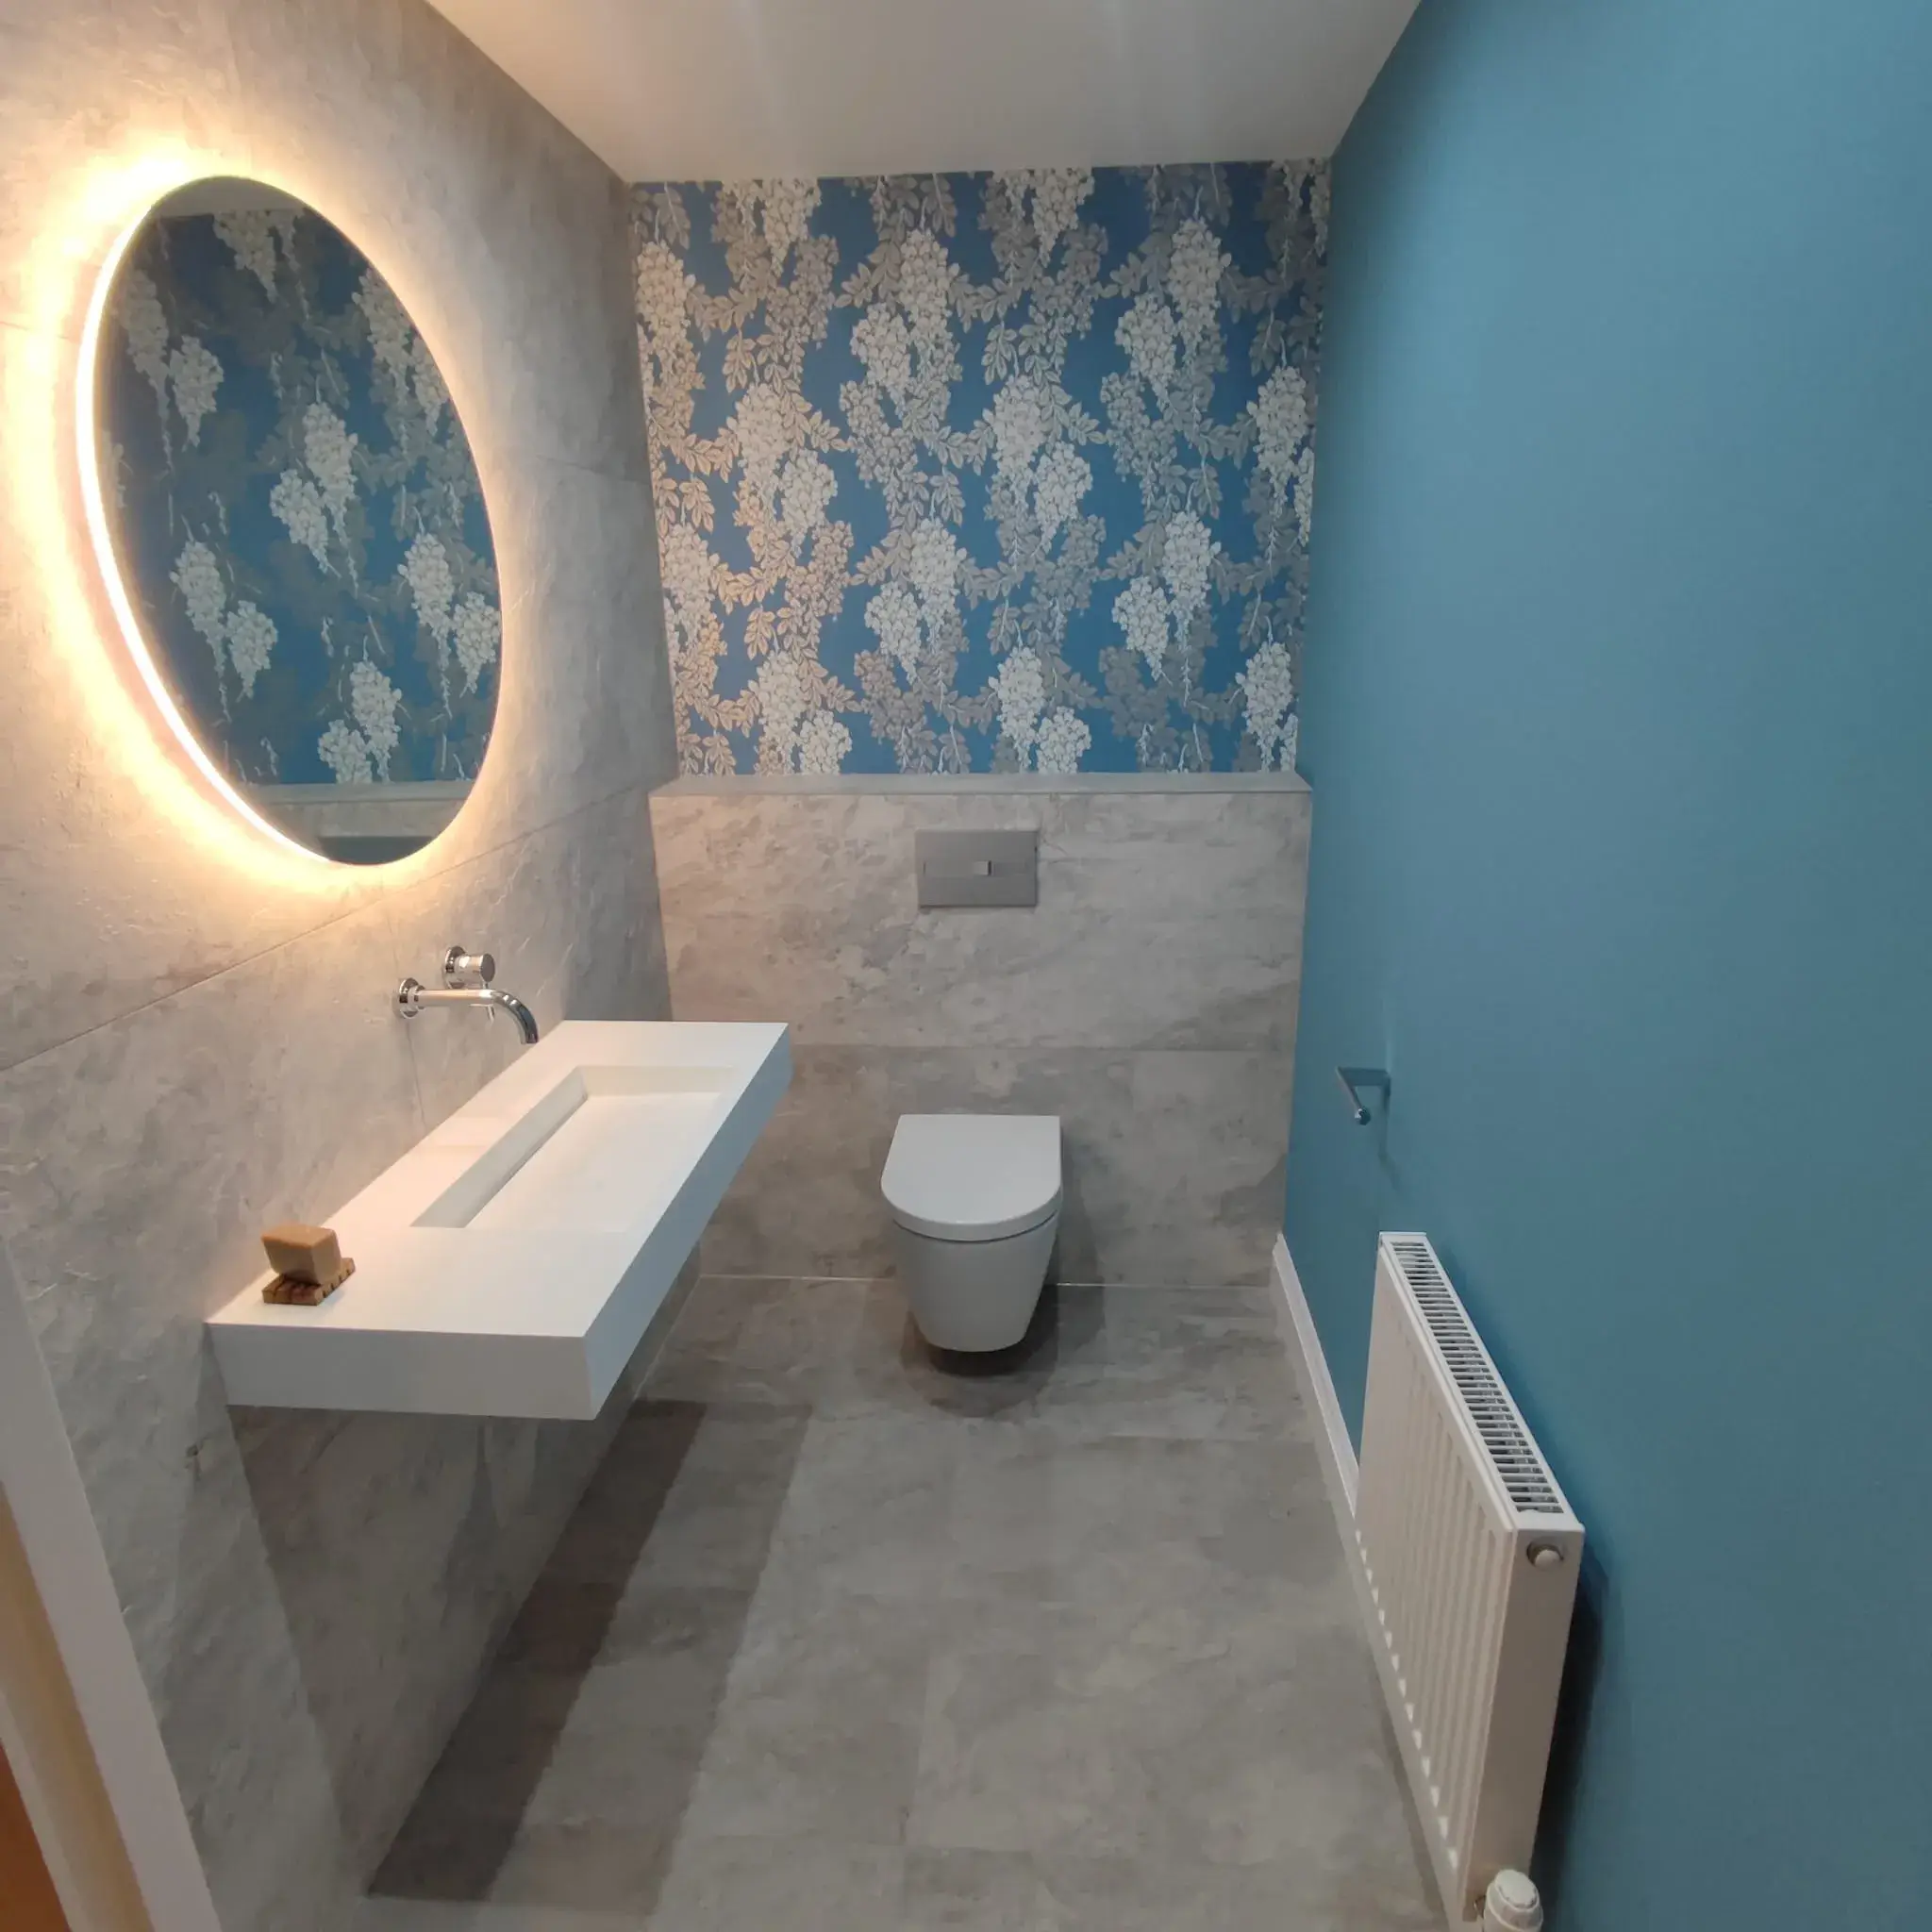
Bathroom Renovation Mistakes to Avoid Before Starting Your Project

Plan your bathroom renovation carefully to avoid costly mistakes and create a practical, beautiful space.

Renovating a bathroom can transform how your home looks and functions, but the best results begin long before installation starts. The most common mistakes are failing to set a realistic budget, overlooking plumbing and the layout, choosing style over practicality, ordering fixtures too late and using different trades without clear coordination.

At New Look Building, we help homeowners create high-quality bathrooms around their property, lifestyle and expectations. If you are considering bespoke bathrooms in Oxfordshire, careful planning can save time, prevent unnecessary costs and help you achieve a bathroom that works beautifully for years to come.

What Should You Plan Before Renovating a Bathroom?

Before work begins, have a clear idea of your budget, preferred layout, essential features and overall finish. Think about who will use the room, how much storage you need and whether you want features such as a walk-in shower, freestanding bath or underfloor heating.

One of the biggest mistakes is making key decisions as the project progresses. Last-minute changes can affect plumbing, electrical work, tiling and installation schedules. We recommend agreeing the main specification early so every stage can be planned properly.

Setting an Unrealistic Budget

It is easy to focus on the price of sanitaryware and forget about the work behind the finished surfaces. A complete bathroom refurbishment can involve plumbing alterations, electrical work, plastering, waterproofing, wall and floor tiling and fitting.

A sensible budget should also include some flexibility for unforeseen issues, particularly in older properties where problems may only become visible once the existing bathroom is removed. Planning for the full project gives you a clearer picture of the investment required.

Should You Change Your Bathroom Layout?

You can change a bathroom layout, but it should be considered carefully. Moving a toilet, basin, bath or shower can require changes to water supplies, waste pipes and drainage, adding cost and complexity.

Sometimes a new layout is exactly what a room needs, particularly in a small bathroom, awkward space or new en suite. In other cases, keeping key fittings near their existing positions can make the renovation more straightforward. For bespoke bathrooms in Oxfordshire, we look at the room as a whole and help homeowners choose practical solutions.

Choosing Style Over Practicality

Luxury bathroom design should combine appearance with everyday usability. A beautiful surface that is difficult to maintain, inadequate storage or an oversized bath that leaves little room to move can quickly become frustrating.

Consider durability, cleaning, slip resistance and moisture exposure when choosing bathroom flooring, wall tiles, furniture and fittings. A busy family bathroom may have very different requirements from a guest en suite or luxury principal bathroom.

Don't Overlook Lighting, Ventilation and Heating

Good ventilation helps manage condensation and moisture, while effective bathroom lighting makes the space safer and more practical. These details should be planned early rather than treated as finishing touches.

Heating also deserves consideration from the start. Underfloor heating can create a more comfortable finish and free up wall space. Lighting, mirrors and other electrical features should also be incorporated into the plan so the installation is safe and well coordinated.

Is It Better to Use One Company for a Bathroom Renovation?

Using one experienced company to coordinate the project can make the process much easier. Bathrooms often require several trades, and poor coordination between plumbing, electrics, tiling and fitting can lead to delays or repeated work.

At New Look Building, we offer a fully in-house service and manage bathroom installations from beginning to end. Our team can handle the practical work involved in new bathrooms, wet rooms and en suites, including plumbing, baths, showers, basins, wall and floor tiles and underfloor heating. This joined-up approach helps maintain consistency throughout the project.

Ordering Fixtures Too Late

Another common mistake is starting work before key products have been selected or their availability confirmed. Baths, shower trays, taps, basins, vanity units and tiles can vary considerably in size and installation requirements.

Choosing these items early allows your bathroom fitter to plan accurately and reduces the risk of delays. It also helps ensure that individual elements work together visually and practically.

Creating a Bathroom Around Your Home

There is no single perfect bathroom layout or specification. The best result is one that reflects the space available, your daily routine and the character of your property.

For homeowners looking for luxury bathrooms in Oxfordshire, a bespoke approach can make better use of awkward dimensions, improve storage and create a more comfortable, cohesive room.

Plan Your Bathroom Renovation with New Look Building

Avoiding bathroom renovation mistakes comes down to preparation, realistic decisions and experienced installation. At New Look Building, we take the time to understand what you want from your new bathroom before work begins, then deliver the project with careful attention to detail.

Whether you are planning a complete bathroom refurbishment, modern wet room, new en suite or luxury bathroom installation, we can help turn your ideas into a practical, high-quality space. If you are exploring bespoke bathrooms in Oxfordshire, speak to our team about your plans and the next steps for your renovation.

Planning a Bathroom Renovation?

Discuss your bathroom ideas with New Look Building and arrange a quotation for your project.

Get a Free Quote Call 07792 023604
← Back to All Blog Articles